Book a Call
Planning secured for extensions and annexe accommodation at family home in Esher
16th May 2017
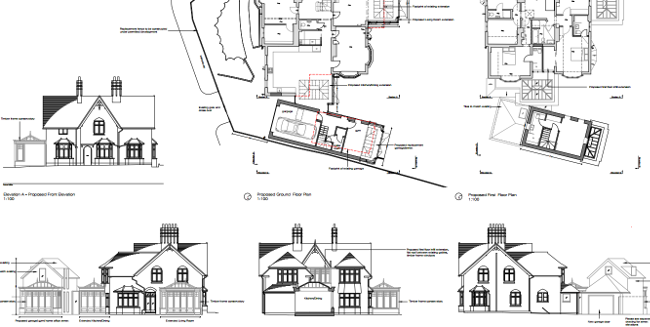
We are delighted with our recent appeal success which has secured planning permission for multiple extensions and a rear garage with annexe above, improving the living conditions of a residential dwelling in Esher.
Overview:
We were asked to assist after an architect received planning refusal for the scheme. We could appreciate their frustrations; the Council took 22 weeks to determine the application, no queries had been raised over the design and a call between the case officer and architect prior to the decision strongly supported a recommendation for approval.
However, this was swiftly followed by a planning refusal and we were subsequently approached to assist with a planning appeal.
Preparing the Grounds of Appeal:
Our review of the original application and correspondence between the applicant and case officer made clear that the main issue was the effect of the proposal on the character and appearance of the area. In particular the replacement of the garage with a larger structure.
However, we felt this reason for refusal flew in the face of the evidence presented in the original application.
We undertook a site context assessment which identified:
- that the appeal site benefitted from generous grounds and mature boundary treatments and has the capacity for such development;
- the Officer’s Report had confirmed that there was no concern over loss of internal or neighbouring amenity;
- due to its location and the siting there would be minimal opportunity to view the annexe from the street; the clever design actively sought to mitigate any impacts on local character and the streetscene within the Design and Character sub-area.
In terms of the design, we queried the claims in the Officer’s Report that the annexe would appear disjointed from the host dwelling and would give the appearance of 2 buildings of completely different styles, evidencing how:
- the proposed materials matched the existing dwelling;
- that the annexe would replace an existing dilapidated garage in the same position and orientation;
- our design review justified how the 2 elements would be successfully interconnected and would integrate the new within the old, following local guidance on extensions;
- there would be no material increase in the built footprint.
Outcome:
We were delighted that the Inspector agreed with our arguments and drew the same conclusions in regard to the extensions being appropriate within their setting.
The appeal was allowed and planning was granted for the extensions to improve the living conditions of a family home in Esher.
About us:
Plainview Planning comprises a dynamic team of planning consultants and urban designers whose insights and knowledge continue to add value to planning applications and appeals for a wide cross section of schemes; from homeowner extensions and annexes to larger development projects and new builds. Contact us via enquiries@plainview.co.uk to see how we can best assist with your development project.
IMAGE SOURCE: Architecture WK (2016)
Key Projects
Some of our clients