Book a Call
Planning committee approval for alterations to a building of merit in Westminster
11th May 2017
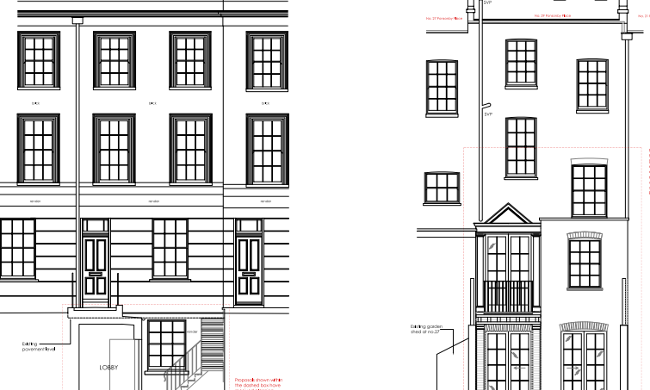
Our recent approval at planning committee for the retention of extensions and alterations made to a building of merit in a Westminster conservation area, provides an excellent example of how planning consultants add value to householder planning applications.
Overview:
A homeowner had been granted planning permission for various external works to their house, including rooflights in the rear roof slope. However, during the course of construction, the height of the roof was raised and the windows positioned differently.
The council had been in touch to request that the roof was lowered back to its original height and it was at this point that we were contacted by the homeowner and asked to assist.
The importance of a comprehensive planning strategy:
Having invested in the alterations to their home, our client was keen to resolve the planning issues with lesser steps than restoring the roof height and losing the works undertaken, but on the face of it, Westminster’s adopted policy does not support raising roofs of terraced buildings in conservation areas.
We started by undertaking a thorough review of planning history, policy position and correspondence between the client and council. From here we were able to work with the client to formulate a strategy for moving forward, which included:
- engagement with the enforcement team to open discussions and agree a way forward;
- we put our client in touch with the Built Heritage Consultancy, to advise on the conservation area status and works undertaken;
- we worked closely with our client and the heritage consultants to ensure we could demonstrate that the works undertaken would not harm the conservation area;
- We successfully highlighted the clear sustainable benefits to be gained from extending an existing home and upgrading the roof;
- we then submitted a planning application to the council to retain the roof as built, supported by the necessary planning and heritage statements;
- we advised our client throughout the application process, working with them to understand their negotiating position and fallback options;
- we also advised on the merits and process for contacting their ward councillor.
After 6 months of discussion and negotiation with officers of the council, planning permission was granted by the planning committee for the retention of the roof as built.
About us:
Plainview Planning is an independent town and country planning consultancy. We have been adding value to planning applications and appeals for a decade. If your development scheme requires a fresh pair of eyes and an informed approach from a planning consultant, drop the team an email to see how we can best assist via enquiries@plainview.co.uk
IMAGE SOURCE: Mitchell Berry Architects (2016)
Key Projects
Some of our clients