Book a Call
Ancillary vs Incidental use explained: Class E Outbuildings, Garden Rooms and Granny Annexes
21st May 2026
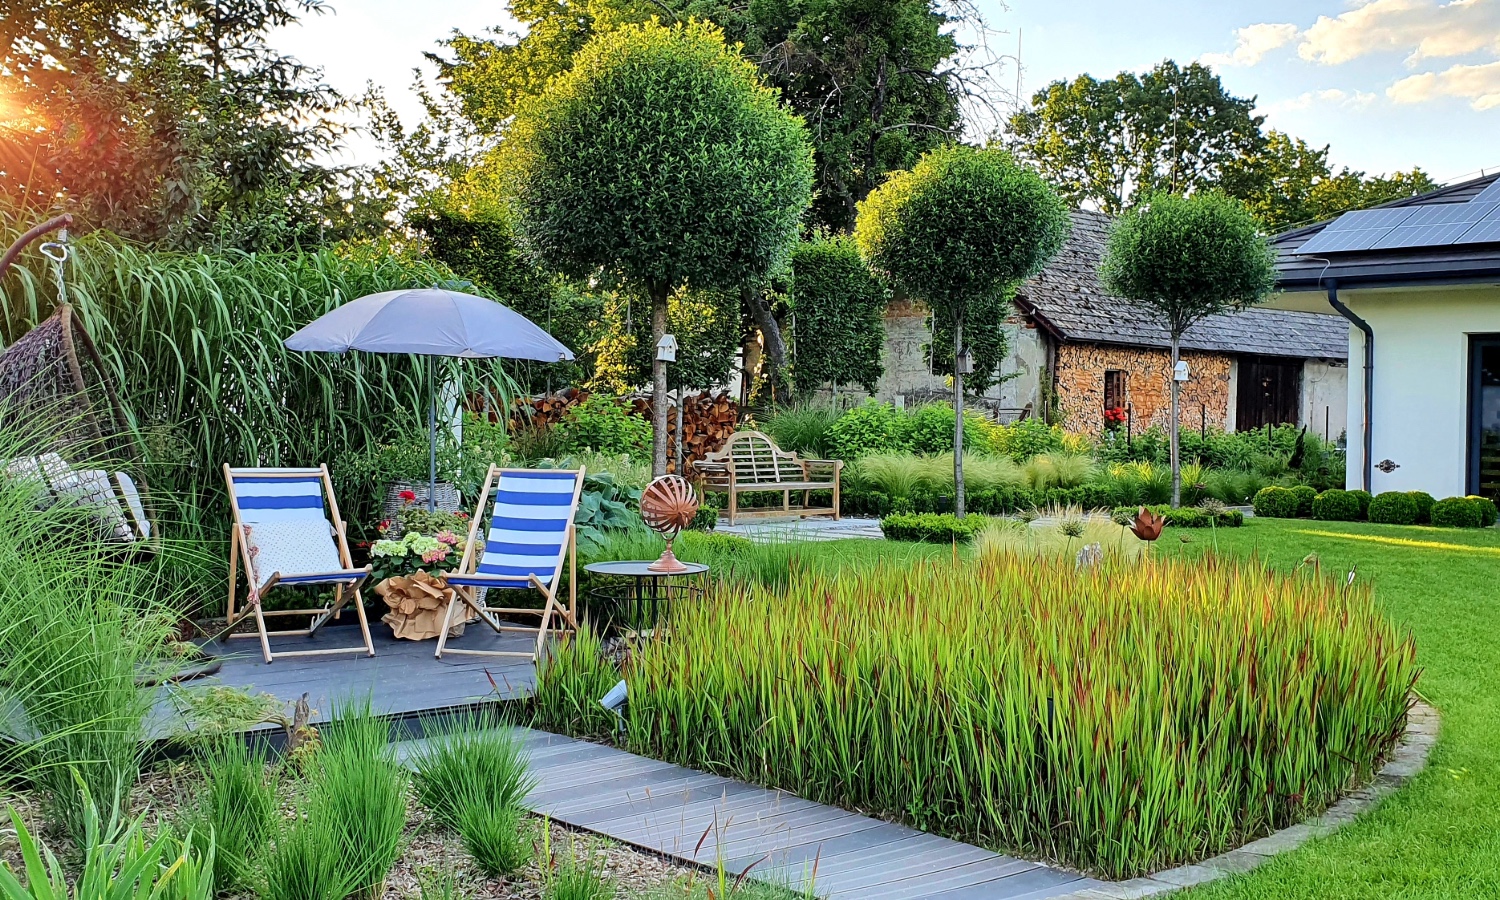
Homes are being asked to work harder than they once did. A garden building that might previously have been used for storage or leisure is now just as likely to be designed as a home office, guest suite, gym, studio or space for a relative. For many households, that flexibility is not a luxury, but a practical response to modern family life.
That shift has made annexes, garden rooms and outbuildings a recurring planning issue. Homeowners are often told that if a structure falls within the familiar height and siting limits of permitted development, the position is straightforward. In reality, it rarely is. The decisive question is not simply how large the building is, but what it is for.
Under Class E of the Town and Country Planning (General Permitted Development) (England) Order 2015, certain outbuildings can be permitted development where they are required for a purpose incidental to the enjoyment of the dwellinghouse. That sounds simple enough. Yet this is precisely where misunderstandings arise. The key distinction is between incidental use and ancillary use, a subtle but important difference that often determines whether Class E can be relied upon at all.
For homeowners, the distinction matters. It can affect whether planning permission is required, whether a Lawful Development Certificate is advisable, and whether a completed building later becomes the subject of an enforcement complaint. This is why a little clarity at the start, can prevent a good deal of expense and uncertainty later on.
If your proposal includes sleeping space, cooking facilities, a shower room or anything that could support day-to-day living, it is worth taking advice early. A modest design adjustment at the outset can be the difference between a straightforward Class E scheme and a planning application.
A useful rule of thumb for ancillary vs incidental use definitions
There is a good deal of case law on the distinction between incidental and ancillary use, so any short summary risks oversimplifying. But as a practical rule of thumb:
Ancillary use (usually needs planning permission) generally covers things you would ordinarily do as part of day-to-day residential living in a house: for example, eat, sleep, pray, study, watch television or shower.
Incidental use (may fall within permitted development) is generally everything else: for example, storage, swimming, a gym, an art studio, or something that is a hobby. An incidental use is parasitic on the primary use of the house: it cannot sensibly exist without it.
Some ancillary elements can still be accommodated within an otherwise incidental use, provided they remain subordinate to it. A shower room serving a gym, or a small bar area within a games room, will not necessarily amount to a material extension of the normal living accommodation of the property.
Where there is any doubt, a Lawful Development Certificate or a carefully framed planning application can provide certainty before substantial costs are committed.
Outbuildings and planning permission, it is all about use
Annexes, garden rooms and outbuildings continue to catch people out because the planning system draws a fine distinction between space that supports the enjoyment of the home and space that begins to replicate the home’s ordinary residential functions.
In our experience, the trouble starts when homeowners, or sometimes suppliers, assume that compliance with the dimensional limits is the whole story. It is not. Under Class E, size and siting matter, but so does whether the proposed building is genuinely incidental to the enjoyment of the dwellinghouse.
That is why this remains a common source of enforcement enquiries and planning disputes. Furthermore, whilst this article seeks to reflect the current Town and Country Planning (General Permitted Development) (England) Order 2015 position, it is worth remembering that planning is on a case by case basis and that each site will be subject to its own planning history, context, site designations and the wording of any planning conditions or restrictions which may directly affect the property or site.
What can tip an outbuilding from incidental use into ancillary use, or beyond?
- Cooking facilities, particularly a full kitchen, and an internal layout that works as a self-contained unit.
- Sleeping provision combined with washing and cooking facilities that support independent occupation.
- Signals of independence such as a separate entrance, separate garden or curtilage, separate meters or services, or a separate postal address.
- How it would function in practice, even if described as a gym or studio, the overall arrangement may still read as living accommodation.
If you want greater certainty before you commence with your outbuilding or annexe project, then we can help you choose the right route and assemble a strategy that fits your aims, including:
- Advising whether your proposal is likely to be incidental (Class E) or ancillary.
- Preparing and submitting Lawful Development Certificate applications for Class E proposals.
- Preparing and submitting planning applications where a proposal falls outside Class E and requires a fuller planning strategy.
- Responding to enforcement correspondence and advising on the best next steps.
Examples of our experience (annexes and Class E outbuildings)
Ancillary annexe treated as a ‘separate dwelling’ (appeal success – Enfield, London): The Council refused a single-storey garden annexe on the basis it would be an independent dwelling. On appeal, the Inspector accepted evidence of a functional link to the main house (shared access/services/address and intended occupation by a close family member) and confirmed the annexe could be controlled by condition to remain ancillary.
Character/appearance concerns, plus ‘independent unit’ risk (appeal success – Richmond upon Thames, London): The LPA refused an ancillary annexe citing impact on character and concerns over long-term separate occupation. We demonstrated the siting/design would respect neighbours and that ancillary use could be secured by condition. The appeal succeeded after it became clear the wrong policy approach had been applied.
Granny annexe wrongly assessed as a standalone dwelling (appeal success – Royal Borough of Greenwich, London): The LPA treated an annexe application as if it were a new dwelling. We pursued a planning appeal; it was allowed and an award of costs was made, reflecting the unnecessary appeal prompted by the Council’s handling of the application.
Working with Plainview Planning on your householder project
At Plainview Planning, we help homeowners, landowners and small developers unlock the potential of their sites. We specialise in householder applications, small housing schemes and boutique commercial projects, where careful analysis, creative thinking and a strong understanding of planning policy make a measurable difference.
We are part of the McLoughlin Planning Group, a wider team of chartered town planners providing strategic, commercially minded advice across England and Wales. This collaboration allows us to support projects at every scale, while ensuring clients work with the team best suited to their needs.
For larger, strategic or complex schemes, our colleagues at McLoughlin Planning can assist. For householder projects, smaller developments or independent commercial proposals, the Plainview Planning team would be delighted to help.
We have a strong track record of securing annexe planning permission and approval for ancillary accommodation, even where proposals are complex, retrospective, technically unusual or vulnerable to enforcement action. This includes securing planning permission in Birmingham for a substantial annexe to support multigenerational living, retrospective consent for the conversion of garages into ancillary accommodation, planning approval in East Grinstead where enforcement concerns needed to be carefully addressed, and permission for subterranean ancillary accommodation in the Cotswolds. We have successfully overcome a wide range of annexe planning challenges to deliver positive outcomes for clients.
If you are starting a development project and want up-to-date guidance on the best approach, contact us via our website contact form, email enquiries@plainview.co.uk or call 01242 501003. Please include your site address and a brief summary of your proposal so we can advise on next steps.
Content correct at the time of publication. For the most up-to-date advice or to discuss your project, please contact our team directly.
Key Projects
Some of our clients