Book a Call
Brownfield regeneration – 8 new flats and a Class E unit in stunning mixed-use development for central Worcester
12th April 2024
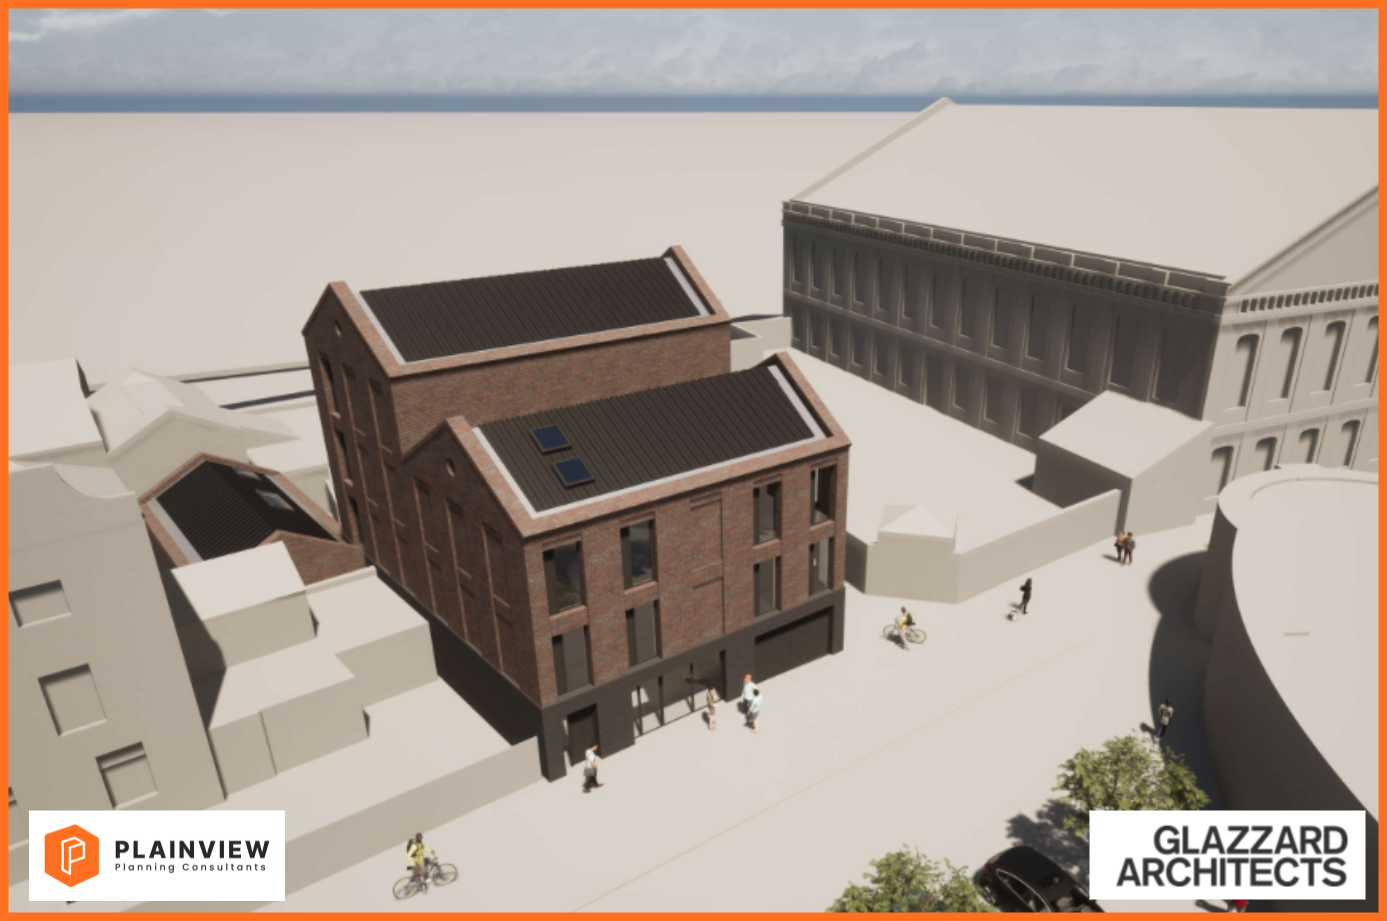
An absolute pleasure to be involved in this fantastic mixed-use scheme in central Worcester. The project sought full planning permission for the redevelopment of a brownfield plot, to bring forward 8 residential apartments and a Class E unit. Extensive pre-application discussions with the Council and constructive dialogue with key stakeholders has resulted in a scheme which will integrate respectfully within the local historic architecture to both enhance and complement the surroundings. It will also bring a brownfield site back into long term use with the provision of generously sized residential dwellings.
Advised to withdraw your planning application? It doesn’t have to mean the end of your development aspirations
The site comprised a piece of infill land which had been previously used as a private car park, together with some single storey extensions to the rear of existing commercial units. This centrally located site was also subject to a Conservation Area and designated as archaeologically sensitive. The proposal sought to redevelop the site into 8x residential apartments, a Class E unit and associated parking.
Given the complexities on site, this wasn’t the first iteration of the project. A similar scheme had been submitted in 2022 but was withdrawn following design concerns raised by the Council. Following this, we and the project team were involved in extensive pre-application discussions and a combination of these, and the feedback from the case officer on the withdrawn scheme, helped to evolve the proposal into its current form.
Making the most of the pre-application process – responding to feedback effectively
Support from a superb project team meant that our planning submission successfully navigated the key areas for consideration, which included:
- The Principle of Development – already established by the previous submission with the proposals “making best use of accessible, available and environmentally acceptable brownfield land”.
- Design and Layout – A clever redesign by Glazzard Architects presented a scheme which would integrate respectfully within the local historic architecture to both enhance and complement the surroundings.
- Residential Amenity for future occupiers -The redesign reduced the number of proposed apartments and therefore increased the size of each apartment, associated amenity space and also provided secure parking.
- Impact on Neighbouring Amenity – by reorienting the building, the redesign removed concerns relating to overlooking and or loss of light.
- Biodiversity and Climate Change Mitigation – proposals included a green roof and solar panels.
Working with the project team to ensure effective engagement across the board and a timely re-submission, we also prepared a Planning Statement to identify the concerns previously raised by the Council, outline the key pre-application discussions and explain how the amended scheme overcame all concerns raised in the original application.
Positive engagement with stakeholders and constructive discussion with the case officer during the determination period helped to overcome and resolve any issues.
We were delighted with the approval for a project which will enhance the appearance of the site, improve the visual appearance of the Conservation Area, while sitting comfortably within the context of local built form. Furthermore, the proposal will ensure a high standard of amenity for future occupiers through the provision of private and communal amenity space, together with dual aspect outlooks and, following design changes, neighbouring amenity will not be unduly impacted as a result of the development.
The case officer noted that overall it was felt that the proposals would have a positive impact upon the Conservation Area.
About us
We are Plainview Planning – a solutions orientated, experienced and knowledgeable team of planning consultants. If you need professional and informed planning support with your development project, then contact our team via enquiries@plainview.co.uk, to see how we can best assist you, providing the site address and a brief overview of your project. We value your privacy and any information which you provide will not be shared outside of our company and will only be used in relation to your enquiry.
Project Team
- Glazzard Architects;
- Highgate Transportation Ltd;
- Aeolus Air Quality Consulting;
- Wilson Associates;
- Acoustic Limited;
- Fenton Energy;
- AJ Archaeology.
Image source: Glazzard Architects (2023)
Key Projects
Some of our clients