Book a Call
Planning approved for a 600sqm stunning new home in Cotswolds AONB
27th January 2023
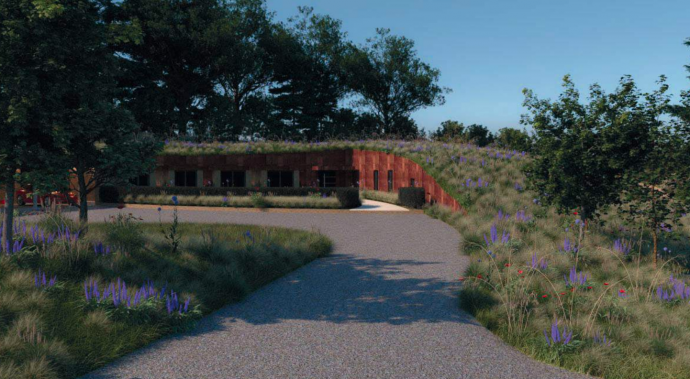
A fantastic start to 2023 with a planning approval for this truly inspiring architect designed house. Our client was seeking to create a new family dwelling on their estate, but given the greenfield nature of the site and its location with the Cotswold AONB we proposed a stepped approach to securing planning permission. Initially securing approval for an annexe and subterranean car store, and then submitting a full planning application for an independent dwelling. It was a pleasure to work with the brilliant Geoff Luxton whose design responds so well to the surrounding topography and the sensitive nature of the site.
The challenge – a new dwelling in the countryside
We were initially approached to assist with preparing a planning strategy for securing permission for a new dwelling on the edge of a Cotswold village. The site in question sat within extensive parkland on a private estate. Located outside the residential curtilage, it was a greenfield site in the AONB with far reaching views to the surrounding countryside. Our initial review of the site and the wider planning history revealed a number of appeal refusals for similar developments within the village. All were refused for being in an unsustainable location. Add to this the site’s location within the Cotswold Beechwood SAC, it certainly presented a planning challenge. But regardless, the potential for development was evident and the wider benefits were far reaching.
Securing the principle of built development
We approached the site with a smaller proposal – a partially subterranean annexe and car store comprising two levels, which would have close links to the nearby dwelling and wider estate. Securing planning for this gave us a useful launchpad for the subsequent full planning application for an independent dwelling.
The importance of pulling together a strong project team
Crucial to securing approval was pulling together a visionary project team and engaging effectively with the wider community, local councillors and the case officer. It was a pleasure to work with local architect Geoff Luxton, who created a sympathetic design which worked with the contours of the land. >The project also sought to make improvements to its historic parkland setting with vital input from Chris Beardshaw Design – with an inspiring and nuanced landscape masterplan and additional LVIA work. Together, their designs were so effective, that the project even garnered support from the landscape officer despite a 600 sqm new build home on a greenfield site in the AONB!
Making the case for sustainable development outside a settlement boundary
- Working effectively across the project team, we made a robust case evidencing the sustainable credentials of the site and the wider village, despite historic appeal decisions which suggested otherwise. We showcased the benefits of the project, its policy compliance, that it had more than reasonable access to the everyday services and met the core requirements of local and national policy.
- Furthermore, we stressed that even though the Council could demonstrate the requisite minimum supply of housing land, that in itself did not mean that proposals for development outside existing Settlement Boundaries should automatically be refused. We evidenced the importance of using the 5 year supply figure as a minimum not a maximum and that both local and national policy support the importance of giving proper consideration to small-scale residential development on the merits of each case.
- We also managed the issues surrounding the Cotswold Beechwood SAC which was resolved through S111 contributions.
- It was a pleasure to work with the planning case officer at Cotswold District Council and with our wider project team on what has proved to be an inspiring and innovative response to a sensitive site. We are delighted with the positive outcome for our client and look forward to seeing the new dwelling complete!
To see a fly-through of the project click here.
About us
We are Plainview Planning – a solutions orientated, experienced and knowledgeable team of planning consultants. If you need professional and informed planning support with your development project, then contact our team via enquiries@plainview.co.uk, to see how we can best assist you, providing the site address and a brief overview of your project. We value your privacy and any information which you provide will not be shared outside of our company and will only be used in relation to your enquiry.
Content correct at the time of publication. For the most up-to-date advice or to discuss your project, please contact our team directly.
IMAGE AND FLY-THROUGH SOURCE: Chris Beardshaw Design (2022)
PROJECT TEAM:
- Architect – Luxton Architects
- Landscape – Chris Beardshaw Design
- Ecology – Tyler Grange
Key Projects
Some of our clients