Book a Call
Appeal win for re-development of backland site into stylish block of flats
18th September 2019
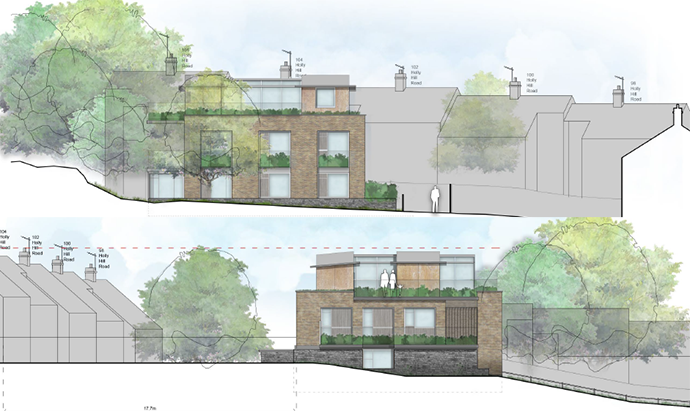
Our successful planning appeal has secured consent for the redevelopment of a backland site. Comprising a former garage court hosting 6 redundant garages, this land will now be redeveloped into a stunning new apartment block with 4 spacious flats.
Backland development – is there any planning potential?
Generally defined as a ‘landlocked’ site behind existing buildings and usually within predominantly residential areas, due to their location these types of sites often have no street frontages. Local Planning Authorities (LPA’s) will often have their own specific policies relating to backland development and given issues surrounding access, impact on neighbouring amenity and separation distances, LPA’s can be cautious about this type development. Often these sites are an irregular shape too which further adds to the complexities.
However, given the current housing crisis we have seen an increase in draft local plans, in particular those across London, seeking views on backland development as a means of meeting housing need and making effective use of viable land for sensitively designed residential development. Although the nature of backland sites can present planning and design challenges, if appraised for development sensibly and designed sensitively, they can provide a valuable source of quality housing.
Securing planning for a flatted development on a brownfield site in Bexley
In this case we were asked to assist following a planning refusal. Given the irregularities of the site, the Council were cautious, and the original application was refused on the following key grounds:
- ecology;
- drainage;
- impact on character and appearance of the area – especially trees
- impact on neighbouring amenity.
Following a review of the refused application and the reasons given, we were able to establish that a planning appeal would be a viable approach and set about whittling down the reasons for refusal and setting out evidence to justify why planning should be approved for this development.
Making an effective planning appeal
We took a proactive stance in providing further information and management plans relating to ecology and drainage, suggesting that certain concerns could be controlled via condition. The knock on effect of this meant that we were able to reduce the reasons for refusal at the appeal stage which resulted in overarching cost savings for the client.
We responded to issues over impact on character and neighbouring amenity successfully and our approach included:
- production of effective plantech visuals to show there would be no adverse impact on residential amenity for nearby occupiers;
- collation of evidence to show the sustainable qualities of the scheme in the round;
- a considered response to claims about potential impact on surrounding TPO trees which was fully evidenced and supported by an arboriculture report evidencing that the proposed pruning to allow for daylight/sunlight requirements would have no detrimental impact and would enhance the setting;
- a context analysis which further supported the limited impact the development would have on the surrounding character;
- an analysis of the LPA’s appeal statement which consisted mostly of ‘what if’ scenarios. We provided the evidence to assuage these concerns and presented pragmatic responses which sought to find solutions;
- the proposed development was situated to the rear of existing buildings on raised ground, we justified how the design sought to respond to this context and ensure that any development would not be unduly prominent.
The Inspector also followed a logical and well reasoned approach and we are thrilled that the appeal was approved, and planning permission granted for this exciting scheme. This planning approval will enable the re-use of a redundant brownfield site, creating a standalone residential development with its own sense of place, providing much needed housing in a sustainable and accessible location which benefits from attractive open space and trees within the wider setting
About us
As this scheme attests, a refusal doesn’t necessarily mean the end of your development aspirations. Our review of the project, associated policies, precedents, relevant case law and the context meant we were able to find a way forwards for our client and though our informed approach and proactive stance, we were successful in securing planning approval for this great self-contained site.
If you feel your project would benefit from experienced planning consultant input, then contact the team via enquiries@plainview.co.uk or call us on 01242 501003 to see how we can best assist you, providing the site address and a brief overview of your project. We value your privacy and any information which you provide will not be shared outside of our company and will only be used in relation to your enquiry.
Content correct at the time of publication. For the most up-to-date advice or to discuss your project, please contact our team directly.
Image source:
Urban and Rural Ltd (2018)
Key Projects
Some of our clients