Book a Call
Sensitive restoration and extension of a Grade II* listed home in Cheltenham



What we achieved
Plainview Planning secured planning and listed building consent for restoration and sensitive extension of a Grade II* listed lodge in Cheltenham within the Cotswolds National Landscape. By removing harmful past alterations, collaborating with heritage and arboriculture specialists, and engaging with officers early, we secured planning consent for this worthwhile scheme on a challenging site.
Key planning services
Heritage; Extensions; Restoration; National Landscape; Pre-application
Ready to unlock the potential of your site? Contact us for expert advice on your householder development project today.
Future-proofing a listed property through careful design and building enhancements
Key planning challenges included:

Site constraints
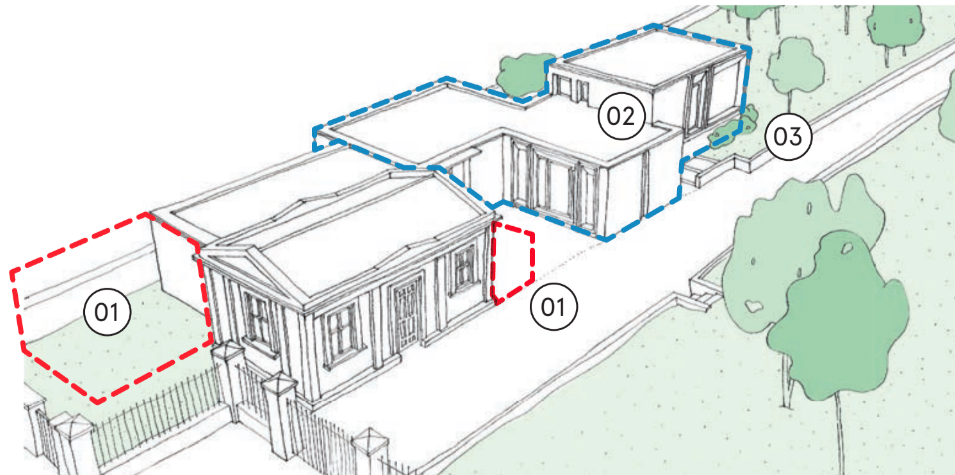
The lodge is Grade II* listed, is in a Conservation Area, within the Cotswolds National Landscape, and sits in land registered as Grade II historic parkland due to its ties to Dowdeswell Court. Unsympathetic previous extensions and alterations had compromised its heritage value.

Extending a listed building
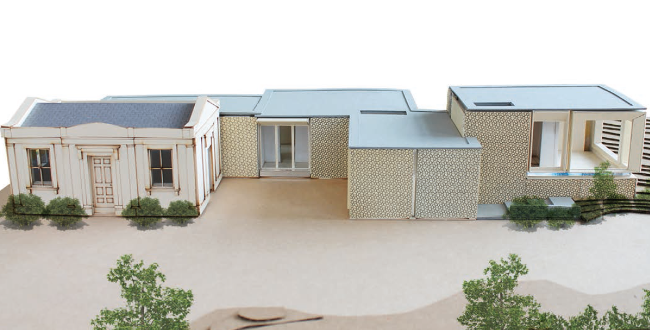
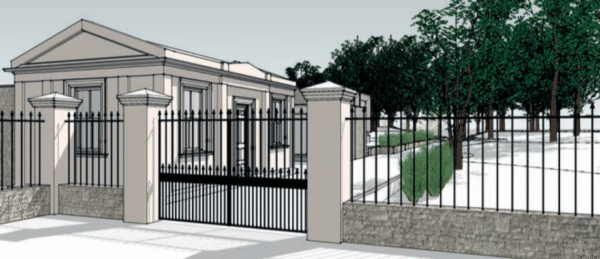
The project involved removing an insensitive extension, refurbishing the existing lodge, and extending the property to provide new bedrooms and living space, and a new parking area. Given the site context, policy complications and several protected trees, a robust planning approach was needed.

Planning balance
Securing support required early dialogue with planning and conservation officers, proportionate technical evidence, and a clear heritage balance. The submission had to explain why removals were beneficial, how repairs would be undertaken, and how the extension would conserve and enhance significance in accordance with policy.

Building the right project team
We led a site-specific appraisal which highlighted key planning issues. Pulling together a strong project team we coordinated the necessary reports to ensure that the proposals met the needs of our client whilst adhering to local and national policy requirements and or, providing suitable mitigation measures.
Early pre-application engagement tested principles and informed refinements to scale, siting and materials before a coordinated planning and listed building submission.

A planning strategy for success
Whilst the pre-application meeting was positive, the sensitive nature of the site meant we undertook a significant amount of engagement across the project team, relevant stakeholders and the case officer.
The final application submission represented a scheme focussed on preserving and enhancing the heritage assets and their setting and clearly responded to both local and national policy requirements.
By using the pre-app process and maintaining constructive dialogue with the LPA, the application was approved at delegated officer level. We were delighted that they, like us, felt that the proposed development presented an: ‘ideal opportunity to better reveal the significance of the listed building and enhance the character and appearance of the Conservation Area by replacing unsympathetic extensions with extensions that are well-designed in terms of their size, scale and use of appropriate materials.’
Project team
- Plainview Planning (planning consultant)
- Archio (architect)
- EDP (heritage)
- All Tree Services (arboriculturalist)
Image Source: Archio
Project lead