Book a Call
Residential regeneration in a landmark location – Ealing


What we achieved
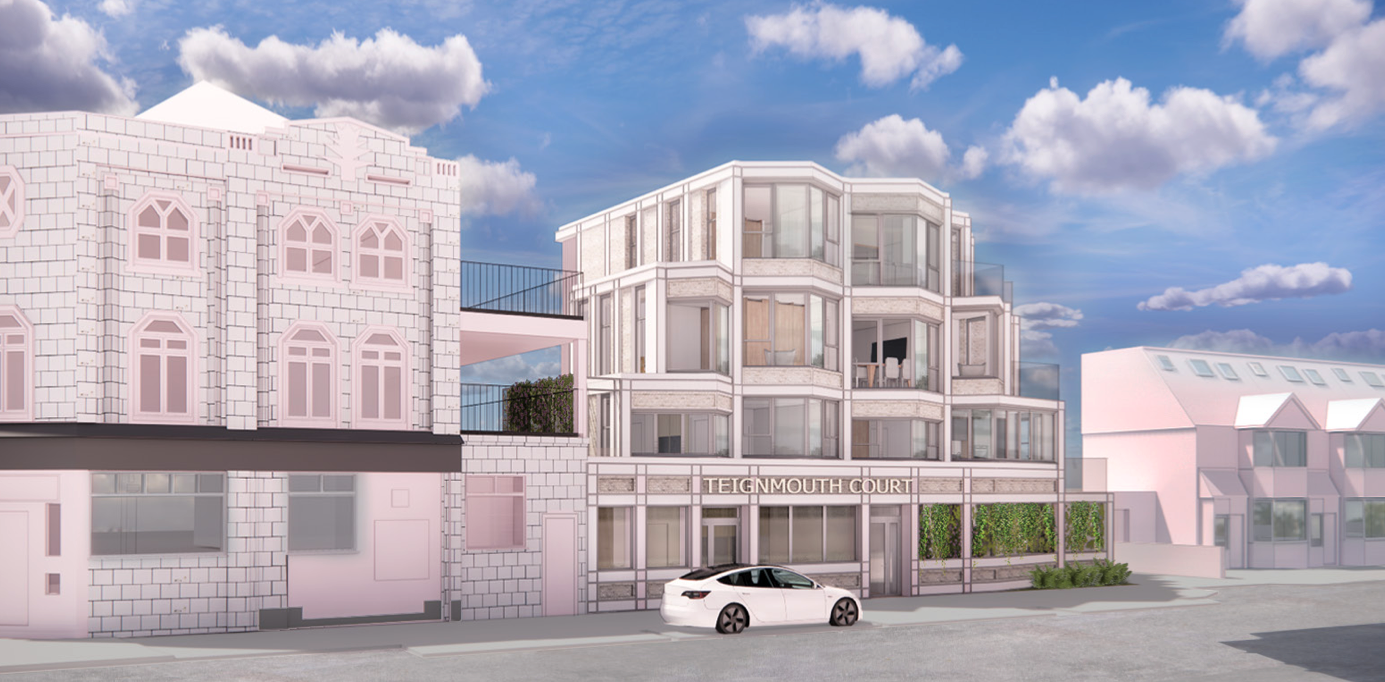
Secured full planning permission for the regeneration of a dilapidated brownfield site adjacent to the iconic Hoover Building. The approved scheme will deliver nine new residential units, business space, and public realm improvements, balancing housing delivery with sensitive design and heritage considerations.
Key planning services
Brownfield land; Regeneration; Heritage; Planning balance
Ready to unlock the potential of your site? Contact us for expert advice on sustainable housing development today.
Addressing heritage and design with the regeneration of a brownfield site in a sensitive context
Key planning challenges included:

Sensitive heritage context
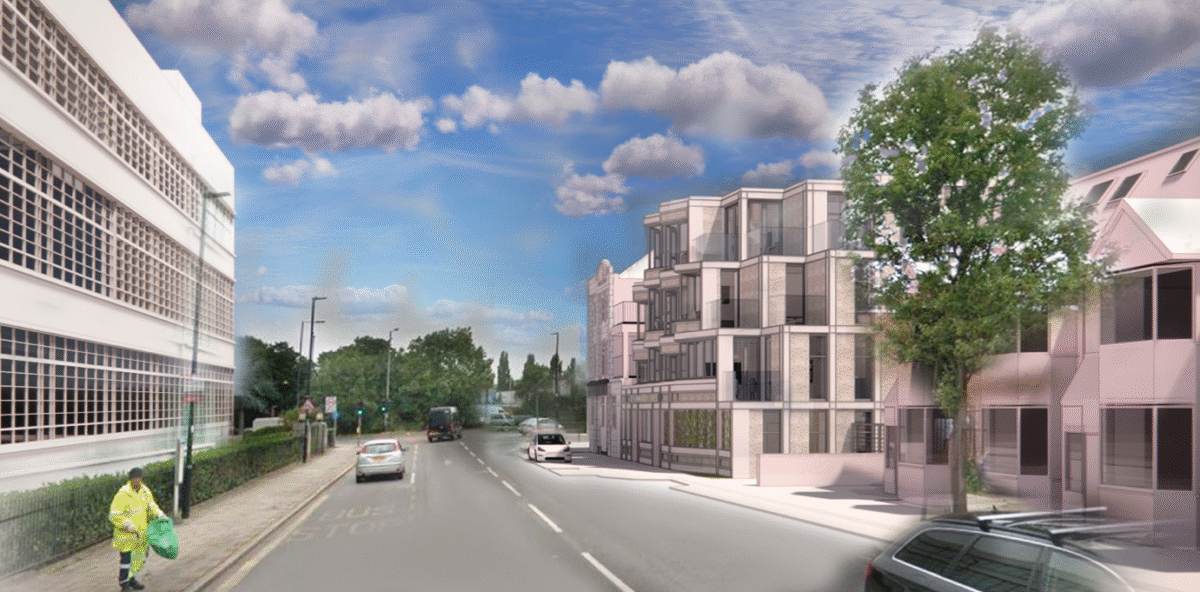
The site sits opposite the landmark Hoover Building and next to a locally listed Art Deco building. Design and heritage concerns required careful handling to ensure the new development complemented its historic context while still achieving a sense of place.

A constrained site
The site comprised underused, single-storey Class E and B8 units. The challenge was to demonstrate that demolition and redevelopment into a four-storey scheme could maximise site potential, respond to local housing need, and contribute positively to the area’s regeneration.

Planning balance
The proposals needed to deliver new homes and business space while also meeting sustainability goals. The scheme had to optimise density, encourage sustainable travel, and ensure residents had good access to local facilities and transport connections.
A planning strategy for sensitive residential development
We undertook a detailed review of the site context, heritage setting, and housing needs in Ealing.
Working closely with LapMotif Architects, TPA Transport Planning, and the developer of the neighbouring listed building, we coordinated a robust strategy. This positioned the scheme as a design-led, sustainable brownfield regeneration opportunity that directly responded to local housing demand.
A planning strategy for success
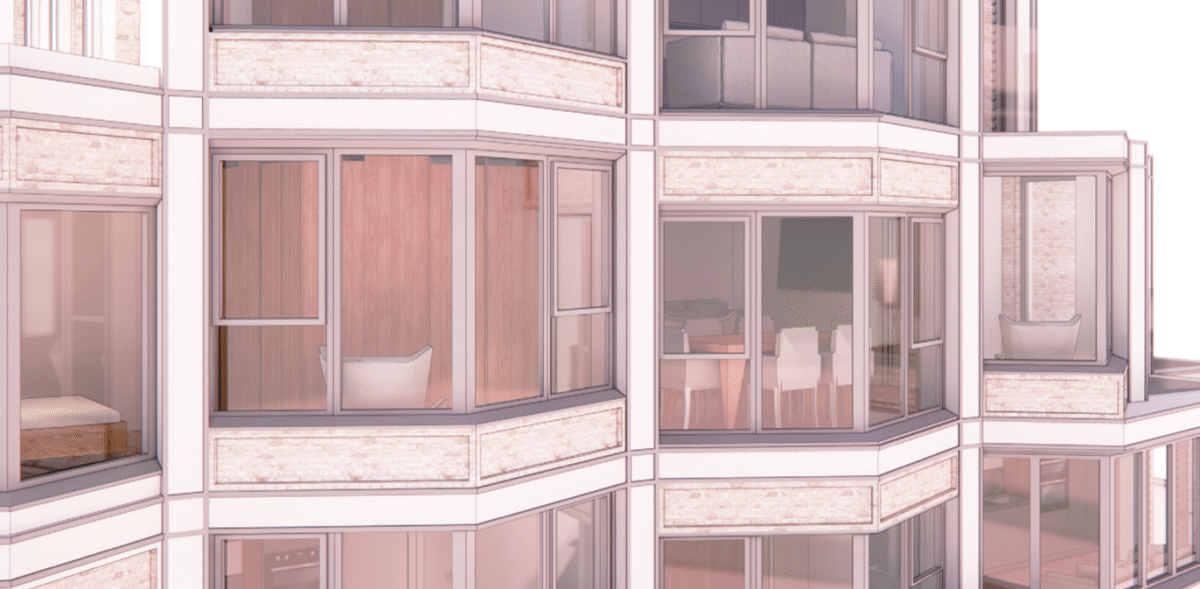
We prepared and submitted a full planning application, presenting a clear case for redevelopment. This included design and heritage justification, evidence of housing need, and a strong sustainability narrative.
By engaging proactively with the LPA and neighbouring project team, we built consensus around a cohesive scheme, resulting in planning approval at officer level.
Project team
- Plainview Planning (planning consultant)
- LabMotif Architects (architect)
- TPA Transport Planning (transport and flood risk consultant)
Image Source: LabMotif Architects
Project lead